


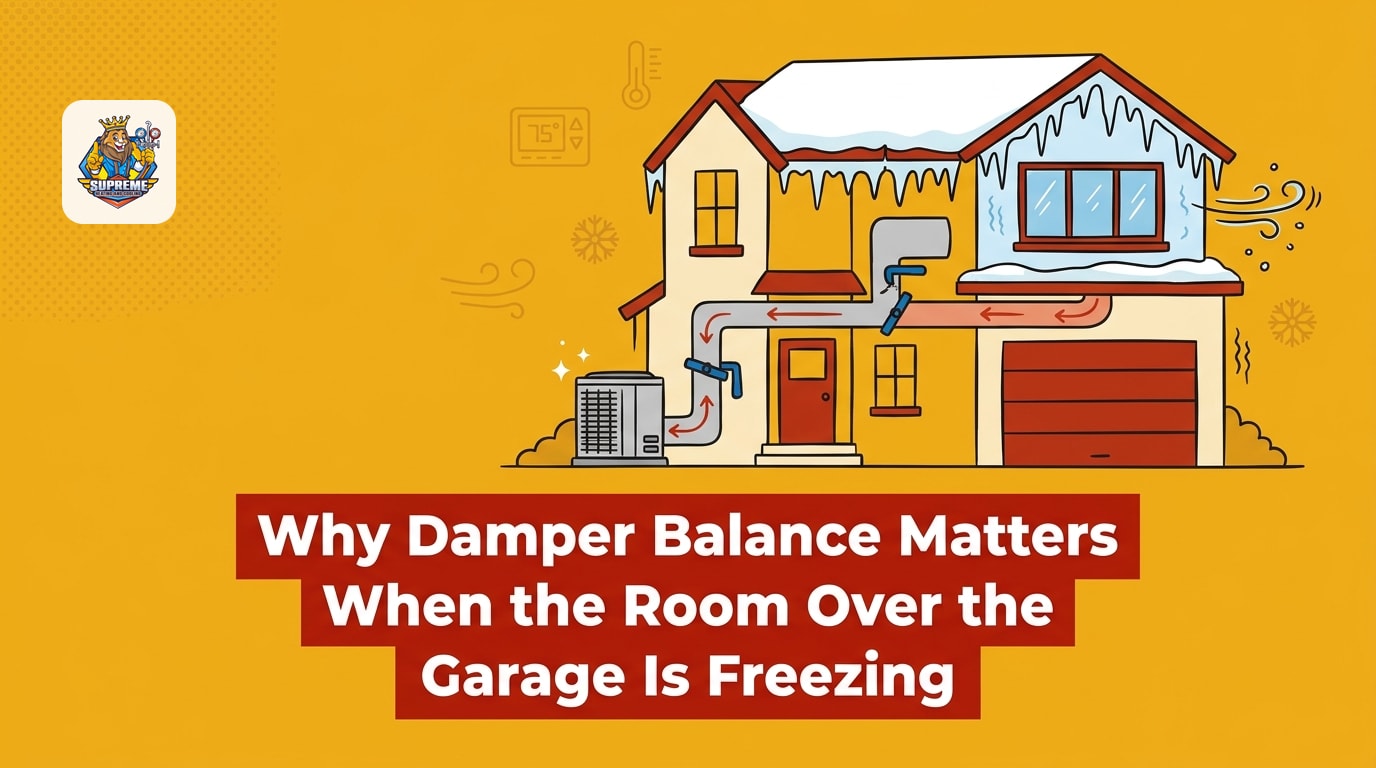
Diagnosing Why That Bonus Space Gets So Cold
When the late fall weather arrives and your room over garage is freezing, you are experiencing one of the most common thermal challenges in residential construction. Here at Supreme Heating and Cooling, our team fields countless calls every November from Pennsylvania homeowners facing this exact issue. The sharp drop into pre-winter temperatures rapidly exposes the weakest points in a home's thermal boundary. Suddenly, the bonus space you rely on as a home office, a guest bedroom for holiday visitors, or a playroom becomes completely unusable, forcing you to abandon the square footage you paid for.
Homeowners often assume they immediately need expensive structural floor insulation to solve the problem, when a pattern we see often is actually unbalanced HVAC airflow. The room is simply not receiving enough warm air to counteract the cold radiating from below. Understanding how your home heating systems distribute air to distant rooms is the critical first step toward reclaiming that space without jumping into unnecessary construction projects.
The Physics of Heat Loss Above an Unconditioned Garage
To understand why a room over a garage is freezing, you have to look at the structural and environmental physics at play. In our experience working on PA homes, unconditioned garages act as giant heat sinks. Because they lack insulation and feature large, unsealed doors that open directly to the outside, these spaces can easily reach near-outdoor temperatures during the colder months. When the garage below is frigid, the floor of the room above becomes a massive surface area for radiant heat loss.
During Pennsylvania's late fall, rapid temperature drops immediately expose poor insulation and weak airflow in these highly vulnerable spaces. Unlike interior rooms that are surrounded by other heated spaces, a room over a garage lacks a thermal buffer. It is essentially an island, exposed to the cold on multiple sides—often the floor, the ceiling, and three exterior walls. This structural disadvantage means the room is highly dependent on a steady, robust supply of warm HVAC air to maintain a livable temperature.
Understanding Thermal Boundaries
In residential construction, the thermal boundary is the continuous layer of insulation and air sealing that separates the conditioned, heated inside of your home from the unconditioned outside environment. The floor above a garage is frequently a weak point in this boundary. Builders often install minimal fiberglass batts between the floor joists, which may sag over time, creating air gaps that allow cold air to circulate directly against the subfloor.
• Structural Heat Loss — Primary Cause: Poor floor insulation, unsealed garage ceiling, drafty windows. — Symptom in the Bonus Room: The floor feels icy to the touch; the room loses heat rapidly after the furnace shuts off.
• Mechanical Heating Deficit — Primary Cause: Low airflow (CFM), closed dampers, undersized HVAC equipment. — Symptom in the Bonus Room: The air coming from the vents is weak or barely noticeable when the furnace is running.

How Distance from the Blower Motor Reduces Warm Airflow
Even if a home has an adequately sized furnace, our technicians typically see that rooms located furthest from the main HVAC unit naturally suffer from reduced airflow. This is a matter of fluid dynamics. As forced air travels through the ductwork, it encounters friction against the metal or flex-duct walls. Every foot of distance, every elbow, and every junction reduces the velocity of the air.
This phenomenon is known as static pressure loss. By the time the warm air reaches a distant bonus room, the cubic feet per minute (CFM) of airflow is often a fraction of what it is near the main blower motor. If the room over garage is freezing, it is highly likely that the reduced CFM means the space simply isn't receiving enough thermal energy to counteract the aggressive heat loss happening through the floor.
The Impact of Ductwork Layout
Bonus rooms are notorious for having the longest and most complex duct pathways in a home. The ductwork often has to navigate up multiple floors, across long attic spans, and through tight joist bays. Each turn creates turbulence, which destroys air velocity. This mechanical airflow limitation is exactly why evaluating airflow restrictions and uneven temperatures is a mandatory step before assuming the furnace is broken.
• Long duct runs: The sheer distance causes the warm air to cool down inside the ducts before it ever reaches the room.
• Sharp angles and elbows: 90-degree turns severely restrict air velocity, dropping the CFM at the register.
• Improper duct sizing: If the branch duct feeding the bonus room is too small, it physically cannot carry the volume of air required to heat the space.
Understanding HVAC Dampers and Whole-Home Balance
To combat the natural loss of airflow over long distances, heating systems utilize internal HVAC dampers. A damper is a valve or plate located inside the main trunk lines of the ductwork, usually close to the furnace plenum. Its job is to restrict or open airflow to specific branches of the home, allowing professionals to direct more conditioned air to the rooms that need it most.
When a system is first installed, these dampers are supposed to be calibrated to balance the home's temperatures. However, over time, or due to improper initial setup, these dampers can remain closed or unbalanced. An unbalanced damper can inadvertently starve a distant bonus room of necessary heat, leaving you shivering by late fall / pre-winter November.
A critical warning from our team: Adjusting internal duct dampers requires professional knowledge. We never recommend DIY damper adjustments because randomly closing dampers to force air upstairs changes the system's static pressure. If restricted too much, the blower motor will overwork and overheat, potentially causing premature failure of the entire furnace. This requires specialized tools to measure pressure and airflow safely.
The Difference Between Registers and Dampers
Many homeowners confuse the registers (the louvered vents on the floor or ceiling) with internal dampers. Closing a room vent is not the same as adjusting an internal duct damper, and it often does more harm than good.
• Register (Vent) — Location: At the end of the duct, in the room. — Function & Impact: Directs air into the room. Closing them builds dangerous backpressure at the end of the line, causing duct leaks.
• Internal Damper — Location: Inside the main ductwork trunk, near the furnace. — Function & Impact: Controls the volume of air entering the branch. Properly adjusting these safely balances the whole house.
Why Floor Insulation Alone Won't Solve the Drafts
A common misconception we hear from homeowners is that tearing down the garage ceiling and packing it with high-density spray foam is the ultimate, guaranteed fix. While proper insulation is undeniably important for energy efficiency, we always remind our clients of one basic fact: insulation only slows down heat loss; it does not generate heat.
If the room over garage is freezing because it is not receiving adequate warm air from the HVAC system initially, upgrading the insulation will yield minimal comfort improvements. You are essentially trying to insulate a space that has no heat source. The room will still feel cold, just slightly less cold than before.
Furthermore, poor indoor air circulation compounds the feeling of a drafty, cold room. Stagnant air feels colder against the skin. Correcting the airflow must be the necessary prerequisite to evaluating insulation needs. Improving indoor air quality and circulation ensures that whatever warm air does reach the room is properly mixed, eliminating cold spots and drafts.
• The "Bucket" Analogy: Think of a room as a bucket with holes (heat loss). Insulation plugs the holes. The furnace is the faucet pouring water (heat) in. If the faucet is turned off (no airflow), plugging the holes still leaves you with an empty bucket.
• Stratification: Without strong airflow to mix the room's air, warm air gets trapped at the ceiling while the floor remains freezing.
• Return Air Deficits: If the bonus room lacks a return air vent, the warm air cannot physically enter the room because the space remains pressurized with cold air.
Professional Diagnostics: Airflow Mapping Before Major Upgrades
Before committing to expensive structural teardowns or replacing a furnace that might actually be functioning perfectly well, a professional diagnostic check is imperative. Airflow mapping is a technical process where our HVAC professionals measure the exact volume of air moving through the system at various points, identifying hidden blockages, crushed ducts, or severe pressure drops.
Supreme Heating and Cooling maintains a strict commitment to thorough diagnostic checks—such as balancing dampers and mapping airflow—before ever recommending major equipment replacements. This comprehensive diagnostic approach saves homeowners from investing in the wrong solutions. If the issue is simply a closed damper in the basement, spending thousands on garage ceiling insulation will not solve the root cause.
The Value of a Comprehensive System Check
During late fall / pre-winter November, as the heating system begins its heavy operational cycle, our experts use specialized tools like anemometers and manometers to evaluate the system holistically. The diagnostic process typically includes:
1. Measuring CFM at the Register: Determining exactly how much warm air is making it out of the vent in the bonus room.
2. Checking Static Pressure: Evaluating the pressure inside the main trunk to see if the blower motor is struggling against closed dampers or dirty filters.
3. Testing and Balancing Dampers: Systematically adjusting internal dampers to redirect warm air to the freezing room without starving the rest of the house.
4. Sizing Verification: Confirming if the current HVAC unit has the capacity to push air through the long duct run to the bonus space.
Targeted HVAC Upgrades for Stubborn Bonus Rooms
There are scenarios where the distance from the main blower is simply too great, and the ductwork is too restrictive, for standard adjustments to succeed. If the room over garage is freezing even after the internal dampers have been perfectly balanced and the airflow mapped, the central system has reached its physical limits.
In these cases, we often recommend targeted heating solutions to provide independent climate control for isolated rooms. Instead of forcing the central furnace to work harder—which often results in overheating the rest of the house just to keep the bonus room warm—decentralized systems bypass the home's main ductwork entirely. This eliminates the static pressure loss issues that cause the problem in the first place.
When to Consider Supplemental Heating
Evaluating the limits of the central HVAC system often leads our team to explore heat pump solutions. These modern, energy-efficient units provide both heating and cooling, offering year-round comfort in challenging spaces. They are vastly superior to relying on dangerous, energy-draining portable space heaters. Keep in mind that general federal tax credits or local utility incentives may apply to qualifying heat pump installations, making them an excellent long-term investment. Always verify current programs with your utility or a tax professional.
• Zoned Control: You only heat the bonus room when it is occupied, saving significant energy.
• Zero Ductwork Loss: Because they do not rely on long duct runs, 100% of the generated heat is delivered directly into the space.
• Year-Round Utility: Rooms over garages are often freezing in winter and boiling in summer; targeted systems solve both extremes.
Frequently Asked Questions About Cold Bonus Rooms
Why is the room above my garage so cold?
In our experience, the room above your garage is cold because it suffers from a combination of structural heat loss and mechanical airflow deficits. The unconditioned garage below acts as a heat sink, pulling warmth through the floor. Simultaneously, because bonus rooms are usually the furthest point from the furnace, the ductwork suffers from static pressure loss, resulting in very little warm air actually reaching the room.
How do you heat a room over a garage efficiently?
We recommend starting with a professional evaluation to balance the HVAC dampers and maximize central airflow. If the central system cannot push enough air that far, the most efficient solution is installing a ductless mini-split system. This provides dedicated, highly efficient zone heating without relying on the home's main ductwork.
Does insulating the garage ceiling keep the room above warm?
Insulating the garage ceiling slows down radiant heat loss, but as we often tell our customers, it does not generate heat on its own. If the room is not receiving adequate warm air from the furnace to begin with, adding insulation will only provide a marginal improvement. Proper HVAC airflow must be established first for insulation to effectively trap the heat.
How do you fix a cold room above a garage?
Our team takes a step-by-step diagnostic approach to fix a cold room above a garage. First, an HVAC professional should perform airflow mapping and adjust internal duct dampers to increase warm air delivery. If airflow is maximized but the room remains cold, the next steps involve sealing duct leaks, upgrading floor insulation, or adding a supplemental heat pump.
Can adjusting HVAC dampers improve airflow to a bonus room?
Yes, in many of the homes we service in PA, adjusting internal HVAC dampers is the most effective way to improve airflow to a distant bonus room. By slightly restricting airflow to rooms closer to the furnace, a professional can increase the static pressure pushing air toward the furthest reaches of the house. This must be done by a technician to avoid damaging the blower motor.
Why does my central heating struggle to reach the room furthest from the unit?
Central heating struggles to reach distant rooms due to friction and static pressure loss inside the ductwork. Every foot of ducting, every turn, and every elbow slows the air down. By the time the air navigates the long, complex path to a room over a garage, it has lost most of its velocity and thermal energy.
Restoring Comfort to Your Home Before Winter Hits
Resolving a freezing room over a garage requires a careful balance of proper HVAC airflow and adequate thermal boundaries. While it is tempting to jump straight to tearing down drywall for insulation, our team at Supreme Heating and Cooling knows that professional ductwork diagnosis and damper balancing is the correct, cost-effective first step. As late fall / pre-winter November temperatures settle in, scheduling a comprehensive system evaluation with us will identify exactly why that space is struggling. If diagnostic adjustments to the central system are not enough to overcome the distance, exploring targeted ductless mini-split installation provides a permanent, efficient way to keep that valuable square footage comfortable for your family all winter long.